Arkive / Architectural Design Studio

Design precision.Scalable delivery.

The architectural design and production division of Arkive.

01Arkive Architectural Design Studio

The technical and creative arm of Arkive.

An architectural design and production partner supporting architects, developers, interior designers, and design-build firms with reliable, high-quality project delivery.

From visualization and master planning to interior design production, we integrate into our clients’ workflows—providing the expertise and production capacity to move projects forward with precision, consistency, and efficiency.

02Service categories

Support at every stage.

From the first concept to coordinated production.
01Architecture & PlanningArchitectural design and master planning, shaped around your project objectives.
01

Architecture & Planning

Architectural design and master planning, shaped around your project objectives.

  1. 01.1

    Architectural Design

    Design support for residential, commercial, hospitality, workplace, retail, and mixed-use projects. We help translate project requirements into thoughtful architectural solutions while balancing aesthetics, functionality, constructability, and project objectives.

  2. 01.2

    Concept & Schematic Design

    Early-stage development of architectural ideas through space planning, massing studies, floor plans, elevations, material direction, and design studies that establish the overall character and organization of a project.

  3. 01.3

    Space Planning

    Efficient organization of interior and architectural spaces based on circulation, functionality, occupancy, operational requirements, furniture, and client objectives.

  4. 01.4

    Master Planning & Site Planning

    Planning support for larger developments through site organization, building placement, circulation, access, parking, open spaces, amenities, and overall development studies.

02

Design Development

Developing ideas into coordinated architectural and interior design solutions.

  1. 02.1

    Design Development

    Development of approved concepts into more detailed and coordinated architectural solutions. We refine layouts, elevations, materials, assemblies, dimensions, and building components in preparation for technical documentation.

  2. 02.2

    Interior Design Production

    Architectural production support for interior environments, including space planning, floor plans, reflected ceiling plans, interior elevations, finish plans, schedules, millwork drawings, and construction details.

  3. 02.3

    Material & Finish Coordination

    Coordination of material selections and finish specifications, including finish schedules, material palettes, product information, color selections, and detailed documentation to ensure design consistency and proper project execution.

  4. 02.4

    Architectural Detailing

    Development of detailed architectural drawings, including wall sections, building assemblies, junction details, elevations, and construction details to clearly communicate design intent and support accurate project execution.

03

Documentation & Production

Drafting, construction documentation, and Revit and CAD production support.

  1. 03.1

    Revit Production

    Dedicated Revit production support for architectural firms and project teams. We develop and maintain coordinated project models, drawing sheets, details, schedules, families, and documentation based on established client standards.

  2. 03.2

    CAD Production

    Professional AutoCAD drafting and production for projects requiring efficient 2D documentation, drawing updates, redlines, detailing, conversions, and ongoing drawing-set development.

  3. 03.3

    Construction Documentation

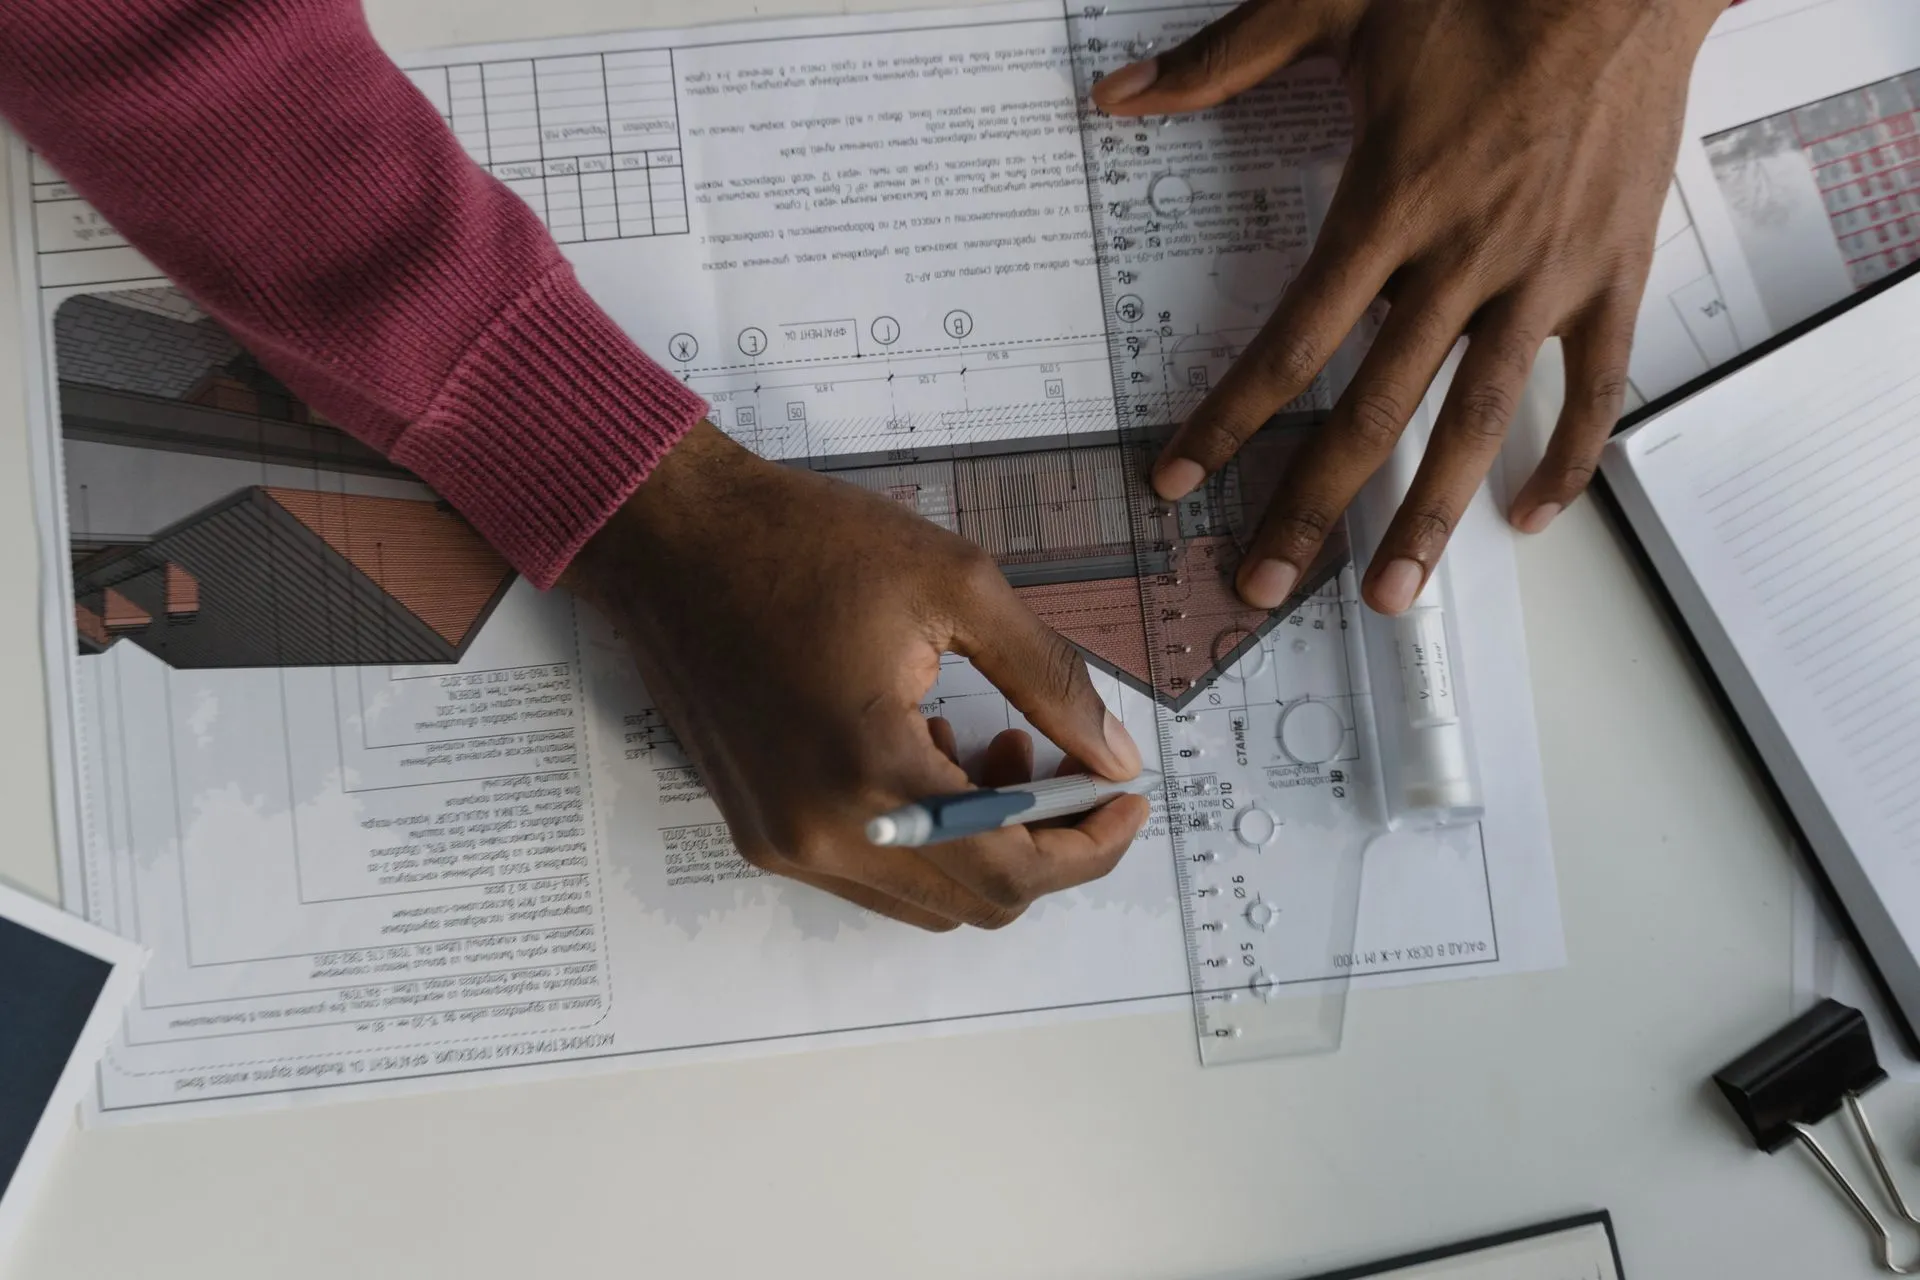
    Detailed drawing production for permit, bidding, coordination, and construction. Documentation may include plans, elevations, sections, enlarged plans, reflected ceiling plans, schedules, details, and other architectural drawings required for project delivery.

  4. 03.4

    Redlines

    Review and markup of architectural drawings to identify revisions, corrections, and design changes, providing clear guidance for updates and coordination throughout the project.

  5. 03.5

    Drawing Conversion & As-Builts

    Conversion and preparation of architectural drawings from existing files, sketches, or field information, including accurate as-built documentation reflecting existing site conditions and completed work.

04

3D & Visualization

3D modeling and visualization to communicate the design clearly.

  1. 04.1

    3D Modeling

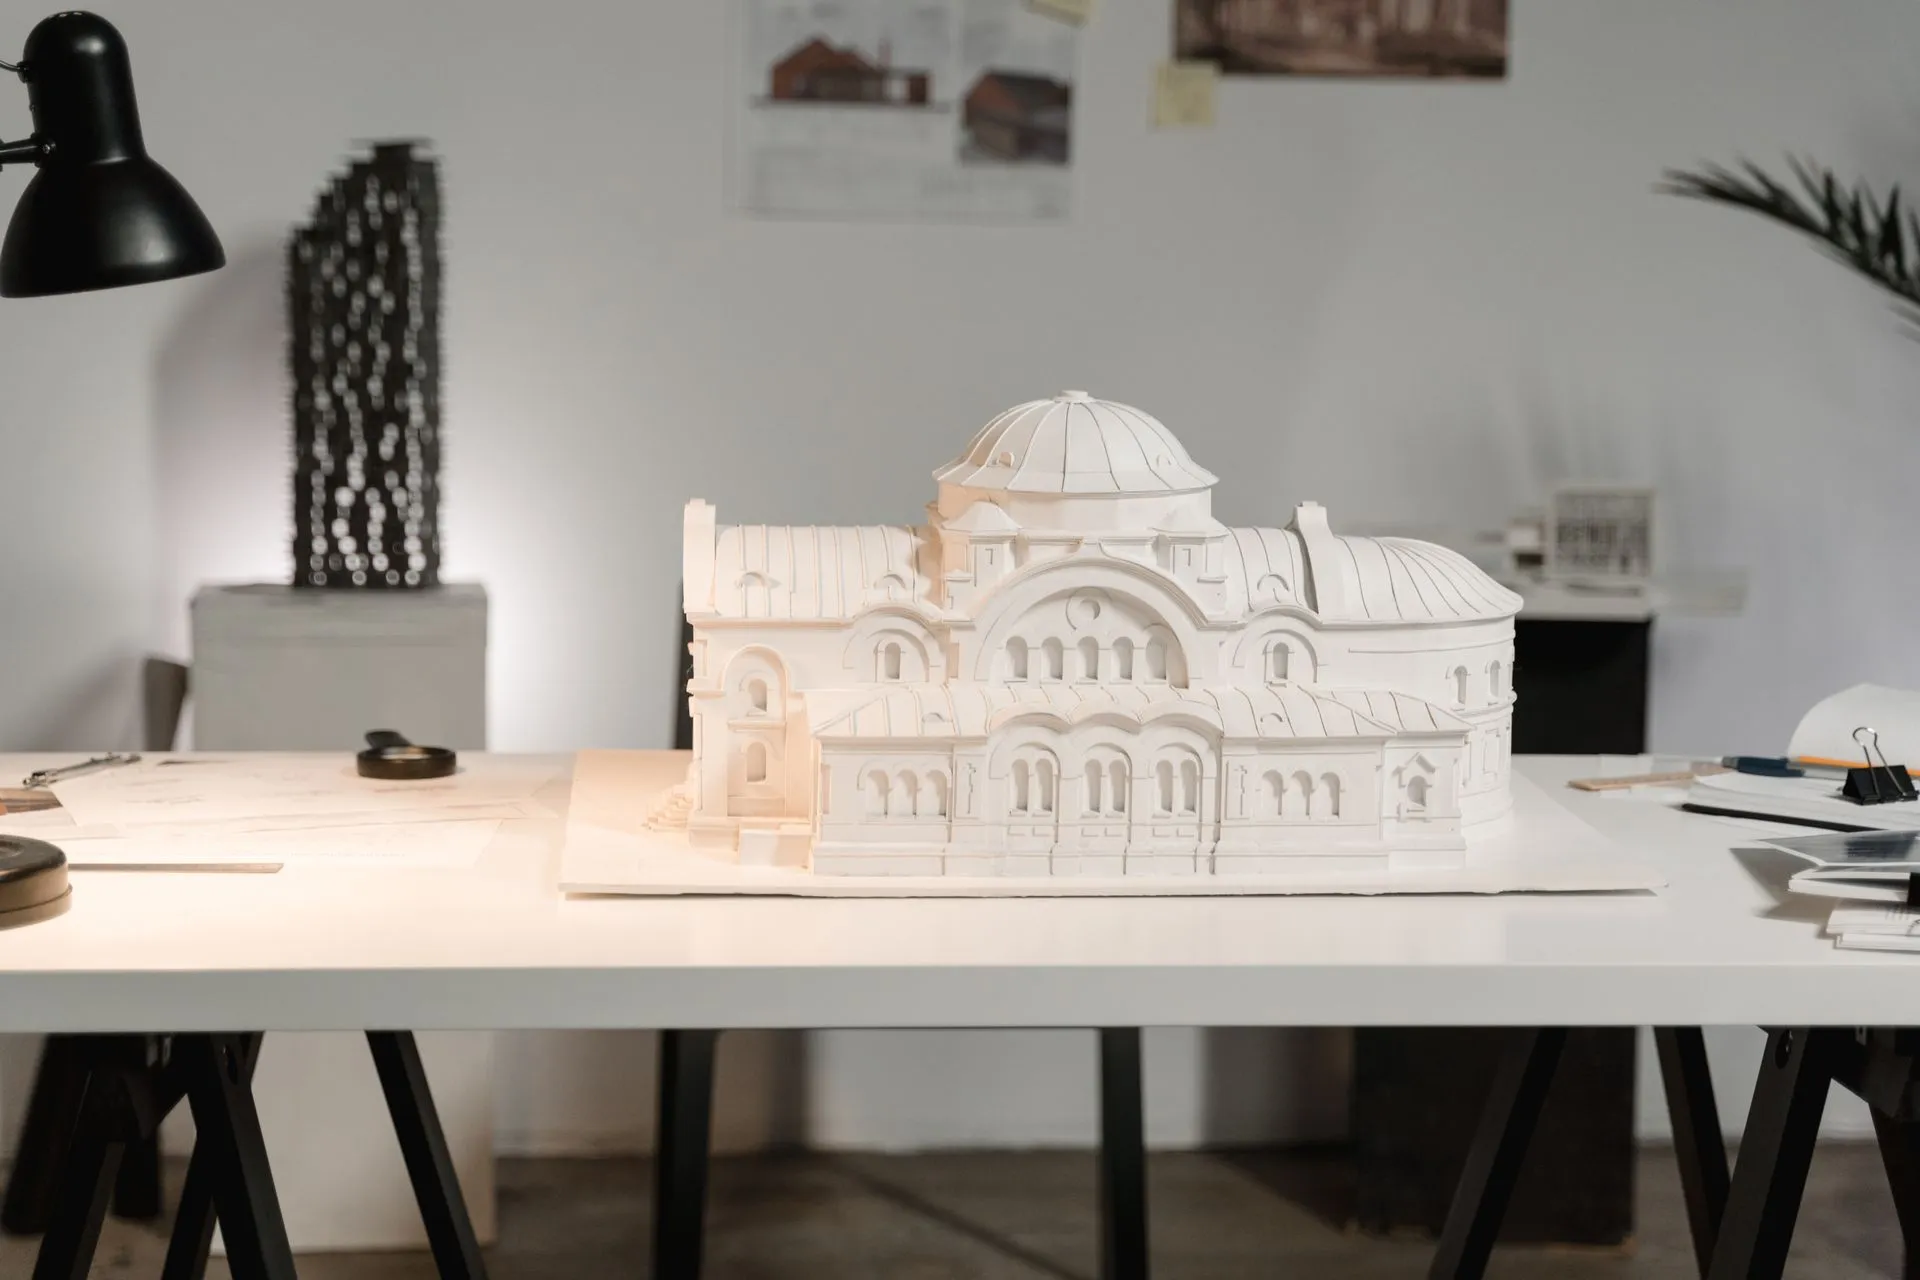
    Development of accurate three-dimensional architectural models to communicate spatial relationships, building forms, interiors, materials, and design intent. Models can support both design development and presentation requirements.

  2. 04.2

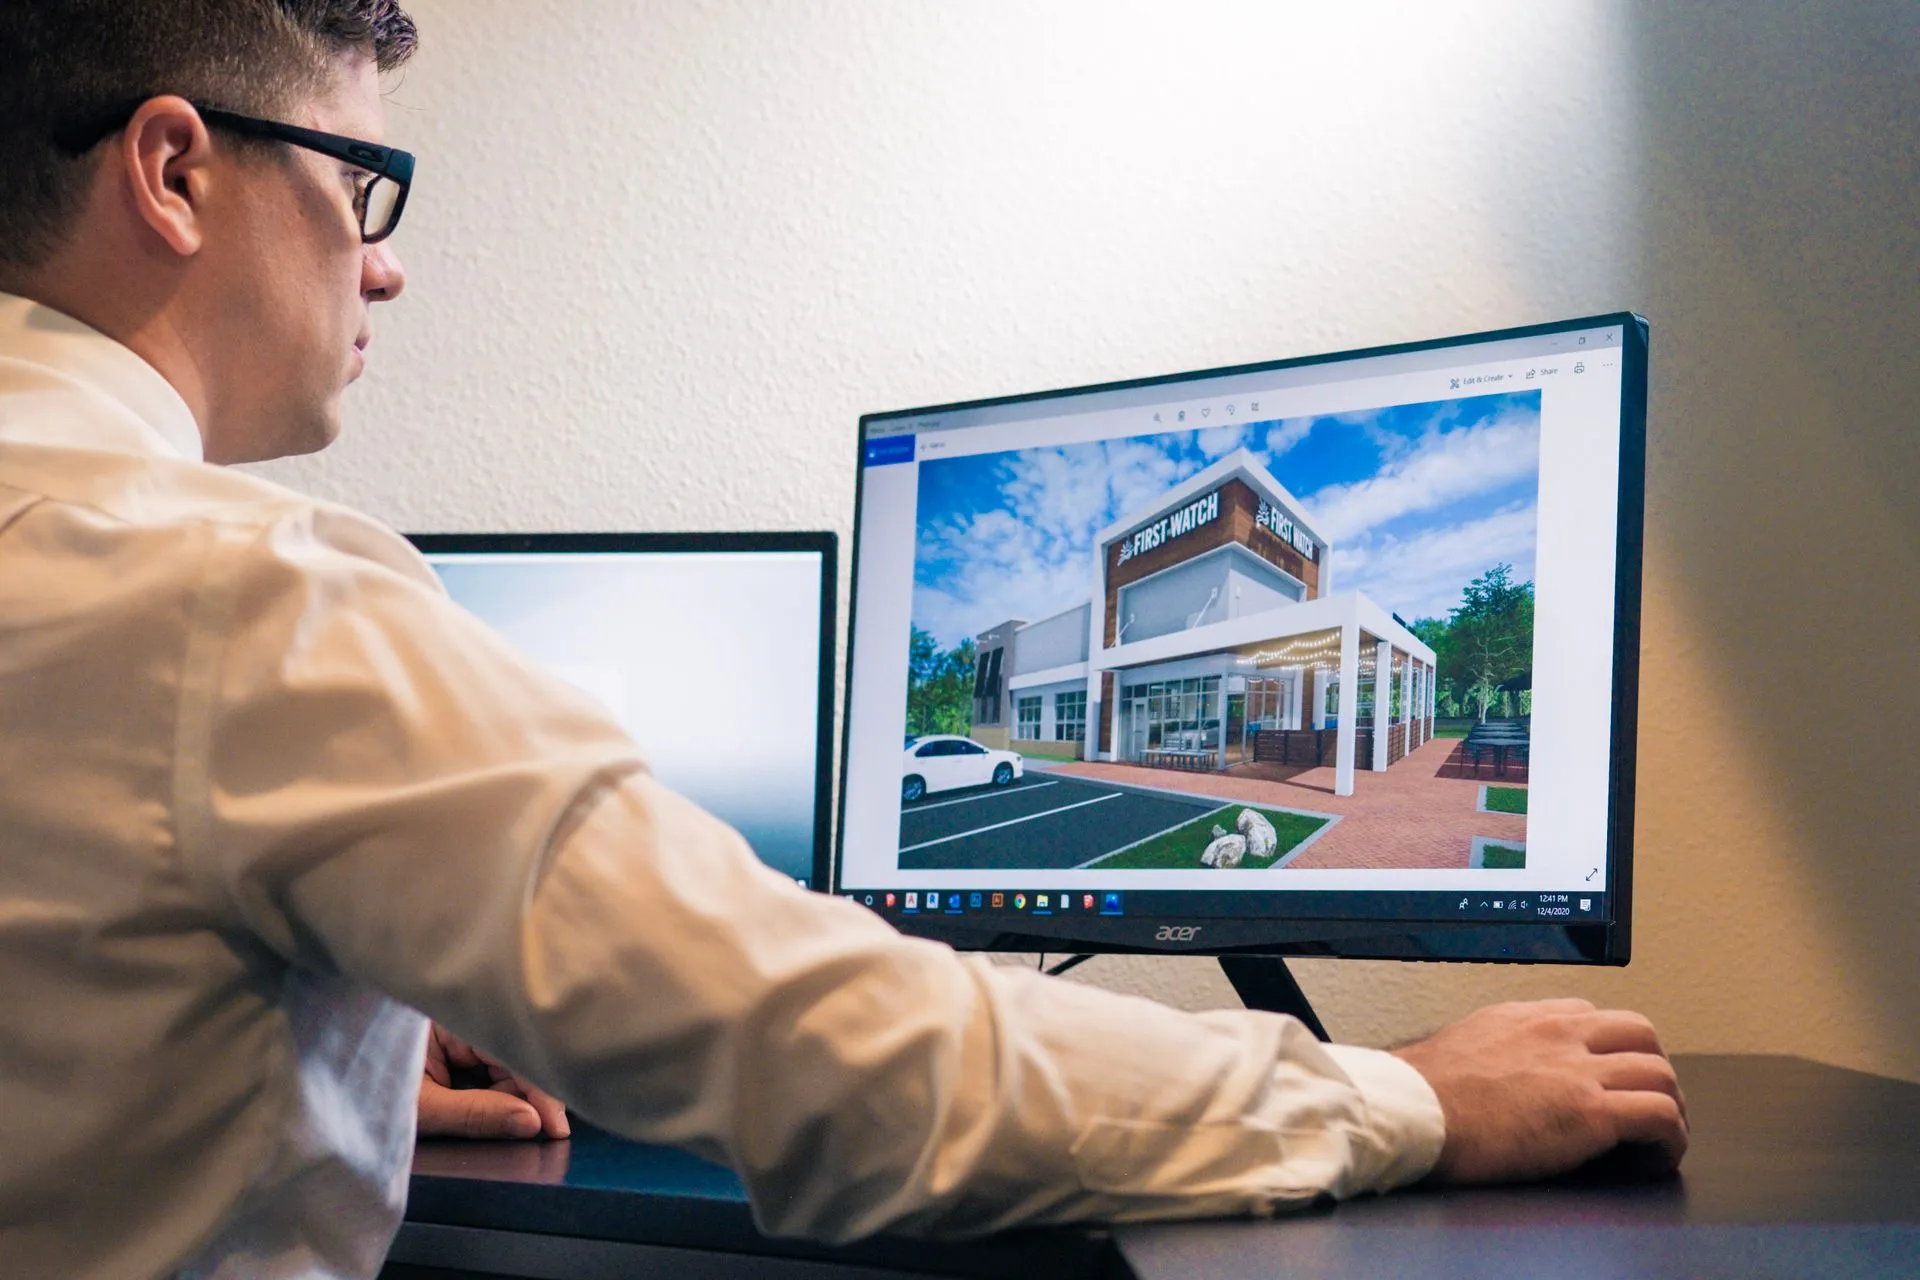
    Architectural Visualization

    Creation of high-quality architectural renderings and visual presentations, including 3D models, realistic perspectives, exterior and interior views, and design visuals to effectively communicate the project’s design intent.

  3. 04.3

    Interior & Exterior Rendering

    Production of realistic interior and exterior renderings that showcase architectural design, materials, finishes, lighting, and spatial character through detailed visual representations.

  4. 04.4

    Presentation Graphics

    Creation of clear and engaging architectural presentation materials, including diagrams, site plans, concept boards, layouts, and graphic compositions to effectively communicate design concepts and project information.

05

Production Partnership

Integrated support that adds capacity while working within your standards and workflow.

  1. 05.1

    Consultant Coordination

    Architectural drawing coordination with structural, mechanical, electrical, plumbing, civil, landscape, interior, and other consultant information to help identify discrepancies and maintain consistency across project documentation.

  2. 05.2

    Quality Assurance and Quality Control

    Quality assurance and quality control of architectural drawings and documentation, including design reviews, drawing checks, coordination, consistency verification, and identification of errors to ensure accuracy and project standards.

  3. 05.3

    Dedicated Production Teams

    Scalable production teams assigned to architecture, interior design, development, and design-build firms. Arkive integrates with the client’s workflow, standards, software, and project management processes to function as an extension of their internal team.

  4. 05.4

    Ongoing Architectural Support

    Continuous architectural and production support throughout the project lifecycle, including drawing updates, revisions, coordination, documentation, and assistance with evolving project requirements.

  • 01Architecture & PlanningArchitectural design and master planning, shaped around your project objectives.
    1. 01.1

      Architectural Design

      Design support for residential, commercial, hospitality, workplace, retail, and mixed-use projects. We help translate project requirements into thoughtful architectural solutions while balancing aesthetics, functionality, constructability, and project objectives.

    2. 01.2

      Concept & Schematic Design

      Early-stage development of architectural ideas through space planning, massing studies, floor plans, elevations, material direction, and design studies that establish the overall character and organization of a project.

    3. 01.3

      Space Planning

      Efficient organization of interior and architectural spaces based on circulation, functionality, occupancy, operational requirements, furniture, and client objectives.

    4. 01.4

      Master Planning & Site Planning

      Planning support for larger developments through site organization, building placement, circulation, access, parking, open spaces, amenities, and overall development studies.

    Full service page
  • 02Design DevelopmentDeveloping ideas into coordinated architectural and interior design solutions.
    1. 02.1

      Design Development

      Development of approved concepts into more detailed and coordinated architectural solutions. We refine layouts, elevations, materials, assemblies, dimensions, and building components in preparation for technical documentation.

    2. 02.2

      Interior Design Production

      Architectural production support for interior environments, including space planning, floor plans, reflected ceiling plans, interior elevations, finish plans, schedules, millwork drawings, and construction details.

    3. 02.3

      Material & Finish Coordination

      Coordination of material selections and finish specifications, including finish schedules, material palettes, product information, color selections, and detailed documentation to ensure design consistency and proper project execution.

    4. 02.4

      Architectural Detailing

      Development of detailed architectural drawings, including wall sections, building assemblies, junction details, elevations, and construction details to clearly communicate design intent and support accurate project execution.

    Full service page
  • 03Documentation & ProductionDrafting, construction documentation, and Revit and CAD production support.
    1. 03.1

      Revit Production

      Dedicated Revit production support for architectural firms and project teams. We develop and maintain coordinated project models, drawing sheets, details, schedules, families, and documentation based on established client standards.

    2. 03.2

      CAD Production

      Professional AutoCAD drafting and production for projects requiring efficient 2D documentation, drawing updates, redlines, detailing, conversions, and ongoing drawing-set development.

    3. 03.3

      Construction Documentation

      Detailed drawing production for permit, bidding, coordination, and construction. Documentation may include plans, elevations, sections, enlarged plans, reflected ceiling plans, schedules, details, and other architectural drawings required for project delivery.

    4. 03.4

      Redlines

      Review and markup of architectural drawings to identify revisions, corrections, and design changes, providing clear guidance for updates and coordination throughout the project.

    5. 03.5

      Drawing Conversion & As-Builts

      Conversion and preparation of architectural drawings from existing files, sketches, or field information, including accurate as-built documentation reflecting existing site conditions and completed work.

    Full service page
  • 043D & Visualization3D modeling and visualization to communicate the design clearly.
    1. 04.1

      3D Modeling

      Development of accurate three-dimensional architectural models to communicate spatial relationships, building forms, interiors, materials, and design intent. Models can support both design development and presentation requirements.

    2. 04.2

      Architectural Visualization

      Creation of high-quality architectural renderings and visual presentations, including 3D models, realistic perspectives, exterior and interior views, and design visuals to effectively communicate the project’s design intent.

    3. 04.3

      Interior & Exterior Rendering

      Production of realistic interior and exterior renderings that showcase architectural design, materials, finishes, lighting, and spatial character through detailed visual representations.

    4. 04.4

      Presentation Graphics

      Creation of clear and engaging architectural presentation materials, including diagrams, site plans, concept boards, layouts, and graphic compositions to effectively communicate design concepts and project information.

    Full service page
  • 05Production PartnershipIntegrated support that adds capacity while working within your standards and workflow.
    1. 05.1

      Consultant Coordination

      Architectural drawing coordination with structural, mechanical, electrical, plumbing, civil, landscape, interior, and other consultant information to help identify discrepancies and maintain consistency across project documentation.

    2. 05.2

      Quality Assurance and Quality Control

      Quality assurance and quality control of architectural drawings and documentation, including design reviews, drawing checks, coordination, consistency verification, and identification of errors to ensure accuracy and project standards.

    3. 05.3

      Dedicated Production Teams

      Scalable production teams assigned to architecture, interior design, development, and design-build firms. Arkive integrates with the client’s workflow, standards, software, and project management processes to function as an extension of their internal team.

    4. 05.4

      Ongoing Architectural Support

      Continuous architectural and production support throughout the project lifecycle, including drawing updates, revisions, coordination, documentation, and assistance with evolving project requirements.

    Full service page
03Supported software

Built around your workflow.

Familiar tools. Coordinated production.
  • Autodesk Revit
  • Autodesk AutoCAD
  • SketchUp
  • Enscape
  • Lumion