
Arkive / Architectural Design Studio
3D & Visualization
3D modeling and visualization to communicate the design clearly.
How we support your project.
- 01
3D Modeling
Development of accurate three-dimensional architectural models to communicate spatial relationships, building forms, interiors, materials, and design intent. Models can support both design development and presentation requirements.
- 02
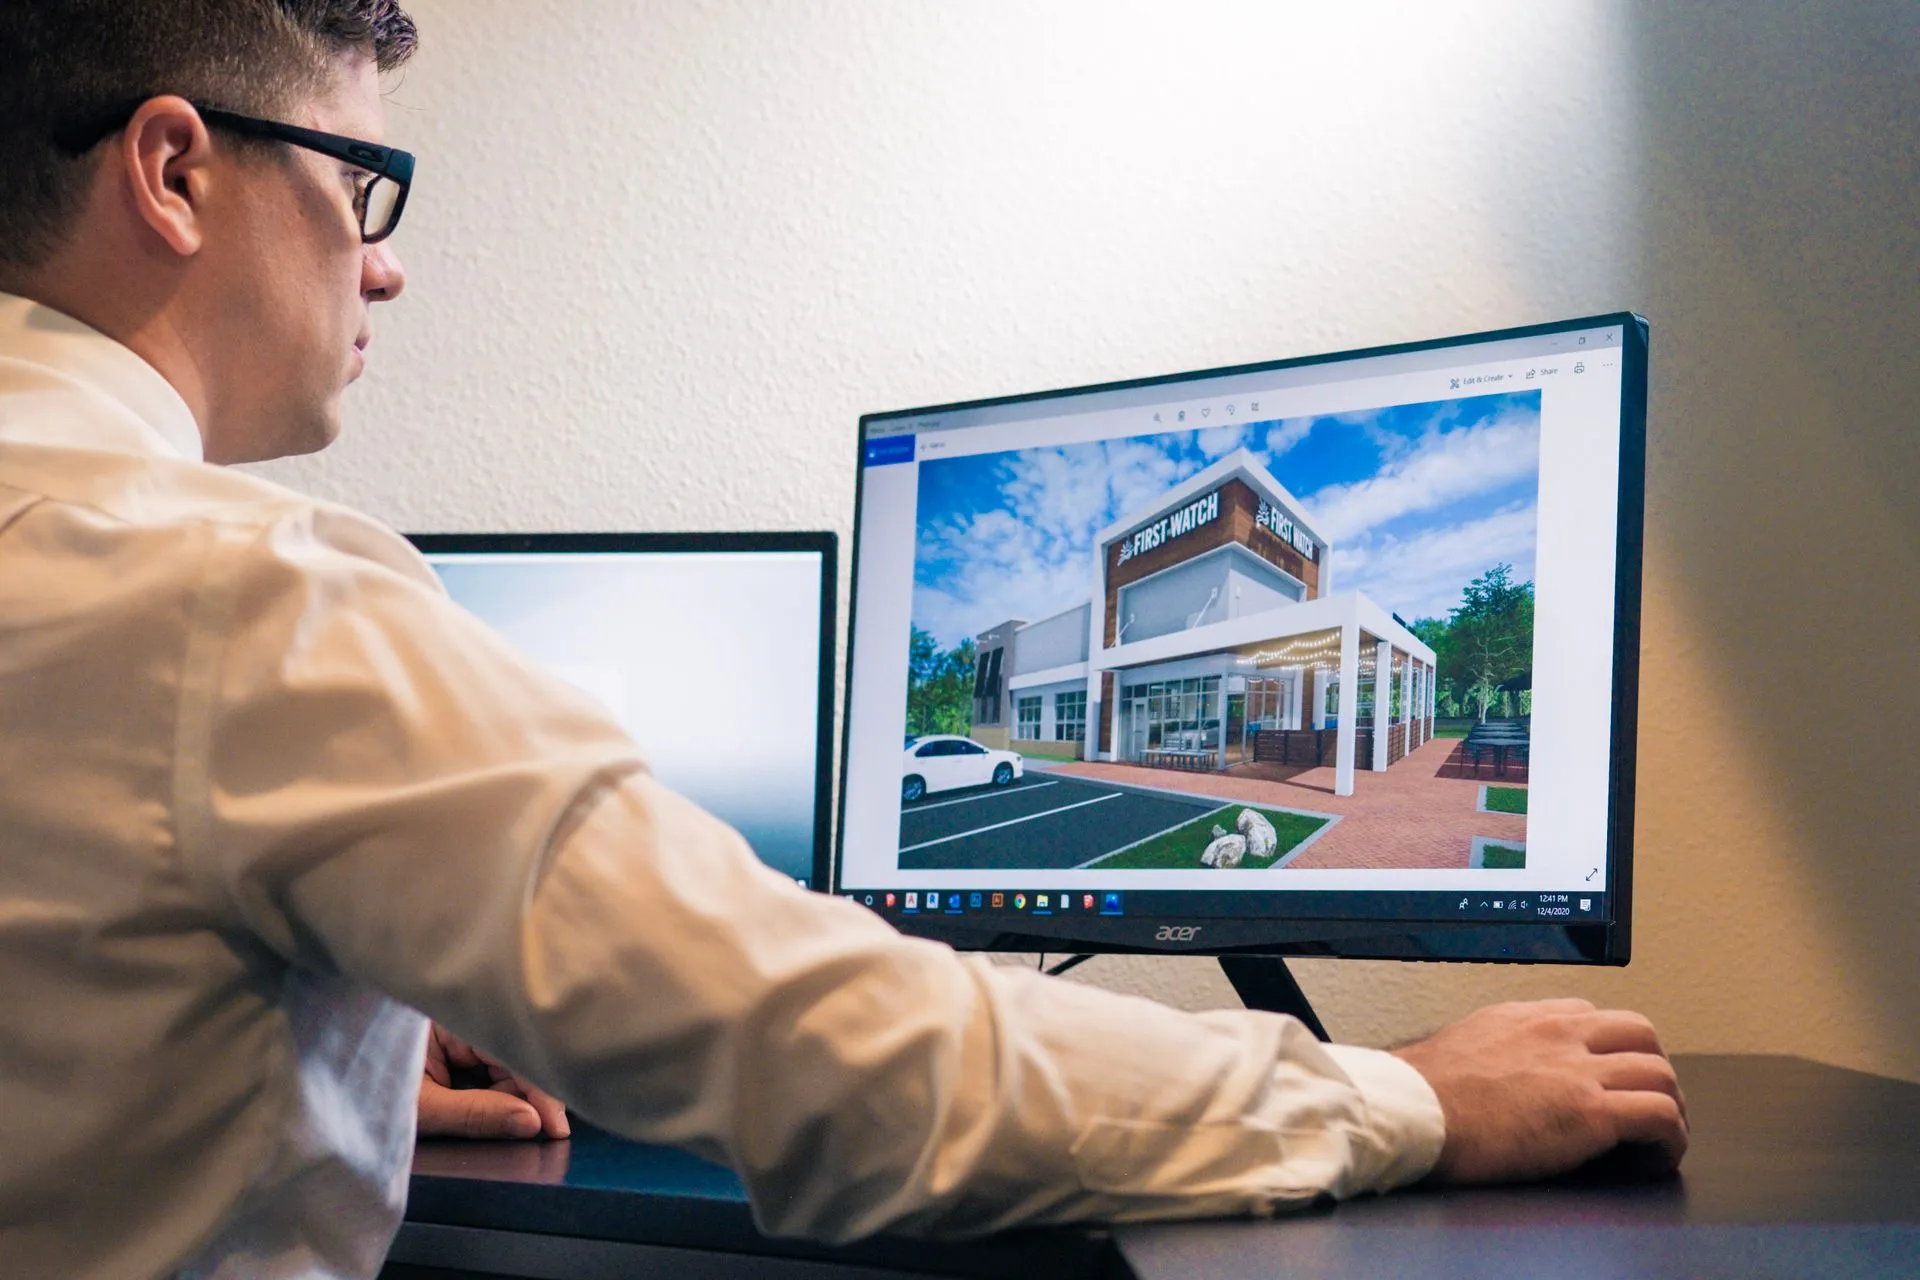
Architectural Visualization
Creation of high-quality architectural renderings and visual presentations, including 3D models, realistic perspectives, exterior and interior views, and design visuals to effectively communicate the project’s design intent.
- 03
Interior & Exterior Rendering
Production of realistic interior and exterior renderings that showcase architectural design, materials, finishes, lighting, and spatial character through detailed visual representations.
- 04
Presentation Graphics
Creation of clear and engaging architectural presentation materials, including diagrams, site plans, concept boards, layouts, and graphic compositions to effectively communicate design concepts and project information.